Project challenges
ENHANCING PASSIVHAUS STANDARDS:
The Passivhaus Principle is that a home should be able to maintain a comfortable ambient temperature of 20˚C with minimal additional heating or ventilation. The architect on this project saw an opportunity to enhance the building’s already impressive energy credentials, but was unsure as to how to progress?
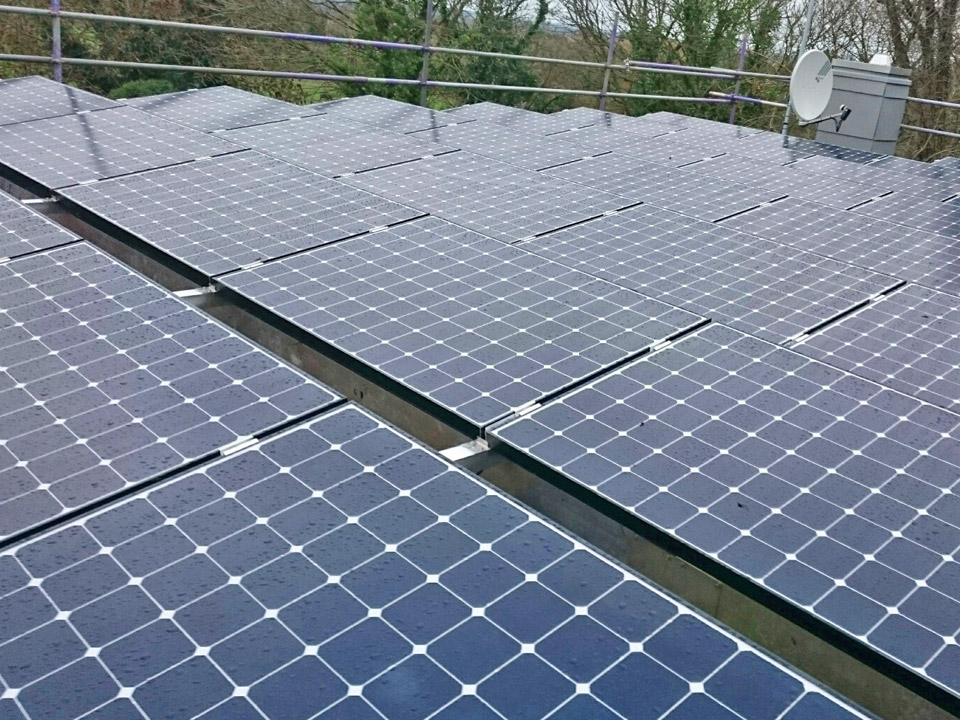
Solution: By running a proprietary solar generation model, Darke & Taylor (D&T) convinced the architect to ‘overpanel’ the roof, using 32 solar panels.
This was forecast to generate 80% of the building’s energy requirements (in the event, it was actually closer to 90%).
OVERCOMING DNO OBJECTIONS:
Assuming a ‘worstcase scenario’, the Distribution Network Operator ‘DNO’ had initially limited the project to 4 kWp.
Solution: D&T convinced the DNO to allow an increase in capacity from 4 kWp to 13 kWp by fitting an export limiter which prevented any excess energy generated being released back into the grid.
EFFICIENCY WITHOUT COMPROMISING AESTHETICS:
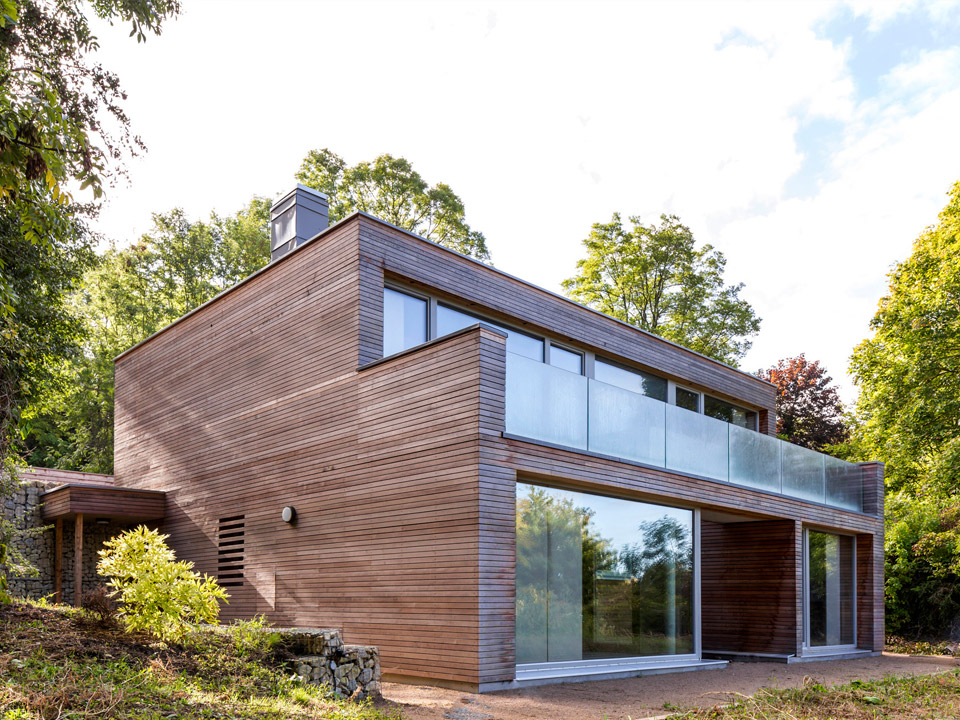
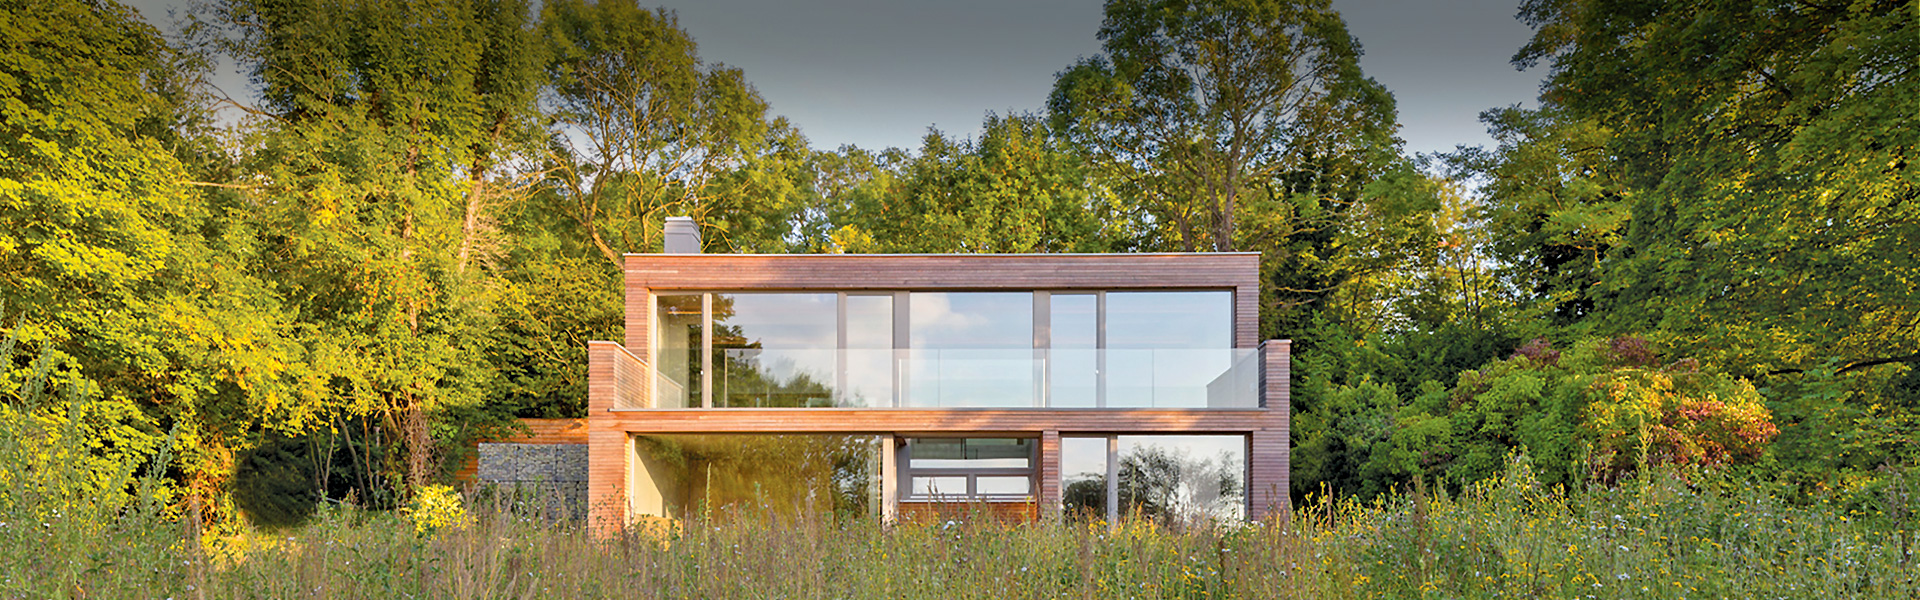
The house design in question was cutting edge with clean lines, hence the architect stipulated that any solar installation should be free of any visible mountings.
Additionally, the architect had installed a sedum (grass-covered) flat roof which required sunlight and ventilation.
Solution: D&T has excellent relations with the solar panel manufacturer, Adeco, having commissioned other bespoke installations in the past.
In this instance, Adeco managed to dispense with the traditional triangular support struts by designing a unique counterbalance system. This gave the impression of a floating solar array, whilst not compromising the physical needs of the sedum roof.
Gallery
“The stainless steel side panels are discrete and elegant; they look as if they have been designed in situ from the start and integrate beautifully into the building’s architecture. I love the plant room interface too!”
Justin Bere, bere:architects