Project challenges
INTEGRATION WITH EXISTING SYSTEMS
The project required seamless integration with existing fire alarm and security systems within the live school building.
Solution: We engaged closely with the client and incumbent contractors to align with the current infrastructure and ensure system continuity.
LIVE SCHOOL ENVIRONMENT
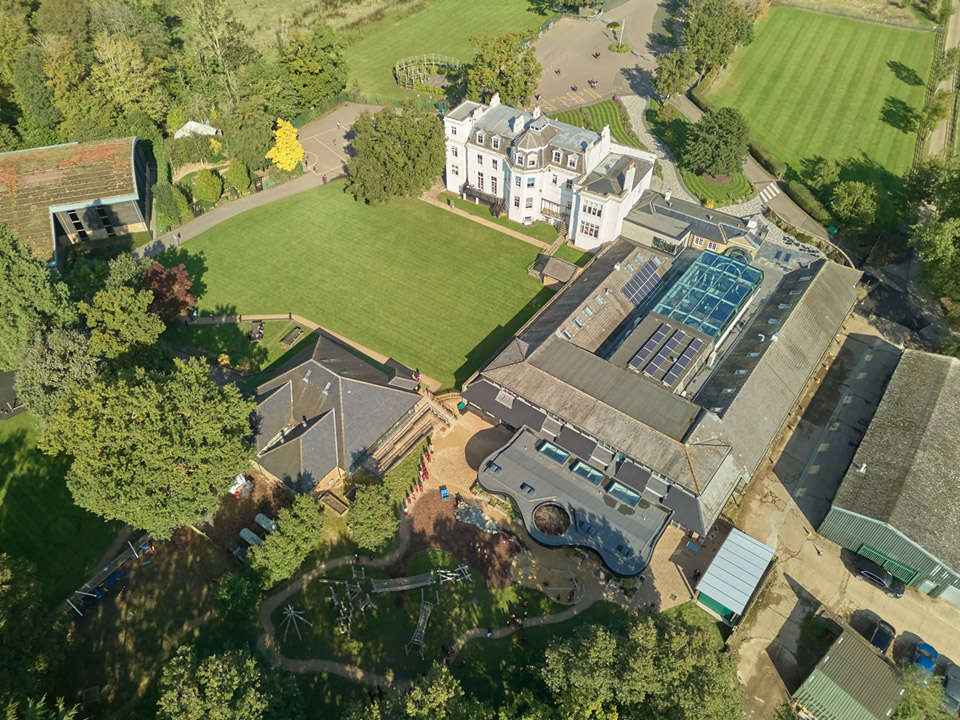
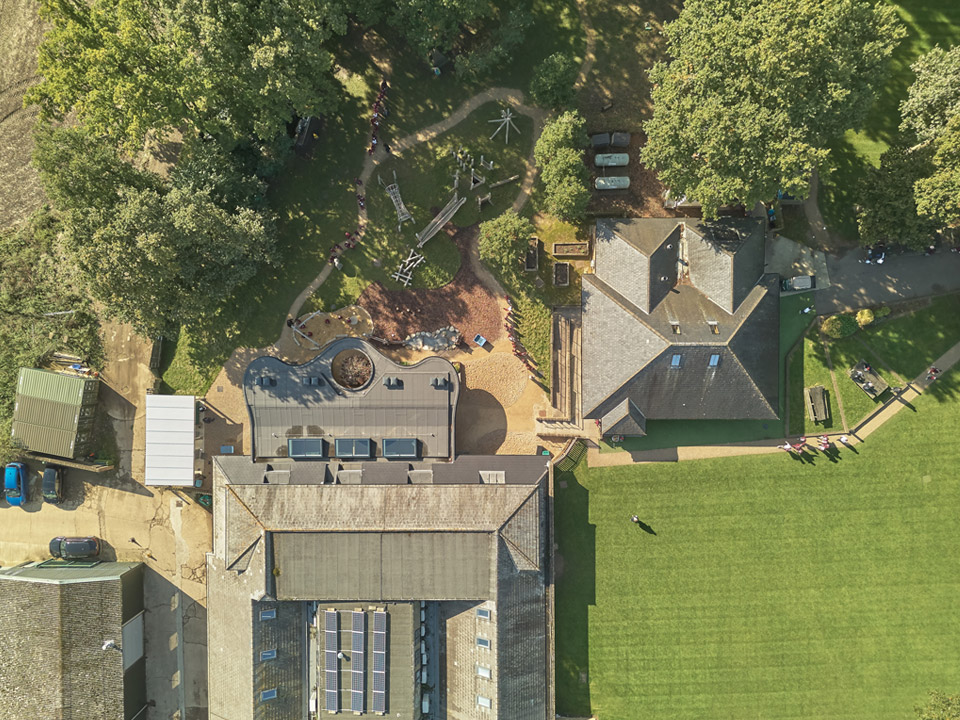
Large portions of the works were undertaken within live, operational school areas.
Solution: Our team worked flexibly around school schedules, carefully programming works outside of teaching hours to ensure minimal disruption.
EVOLVING DESIGN REQUIREMENTS
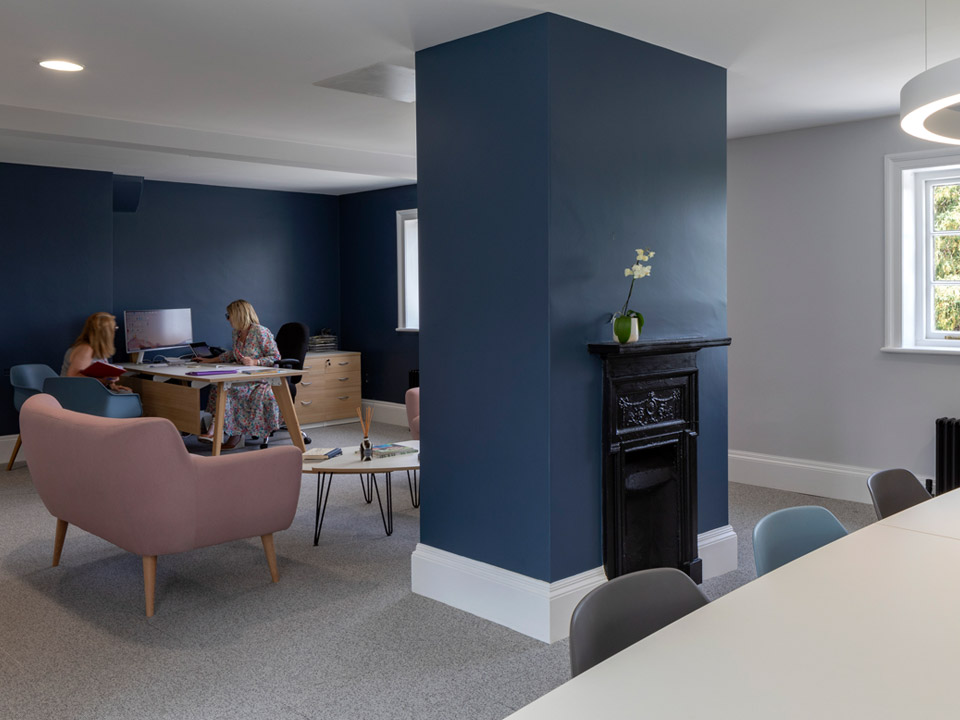
D&T also worked on the Main Building reception area. This area was in constant use, with staff and students and other tradespeople, and hence required extremely careful planning and coordination.
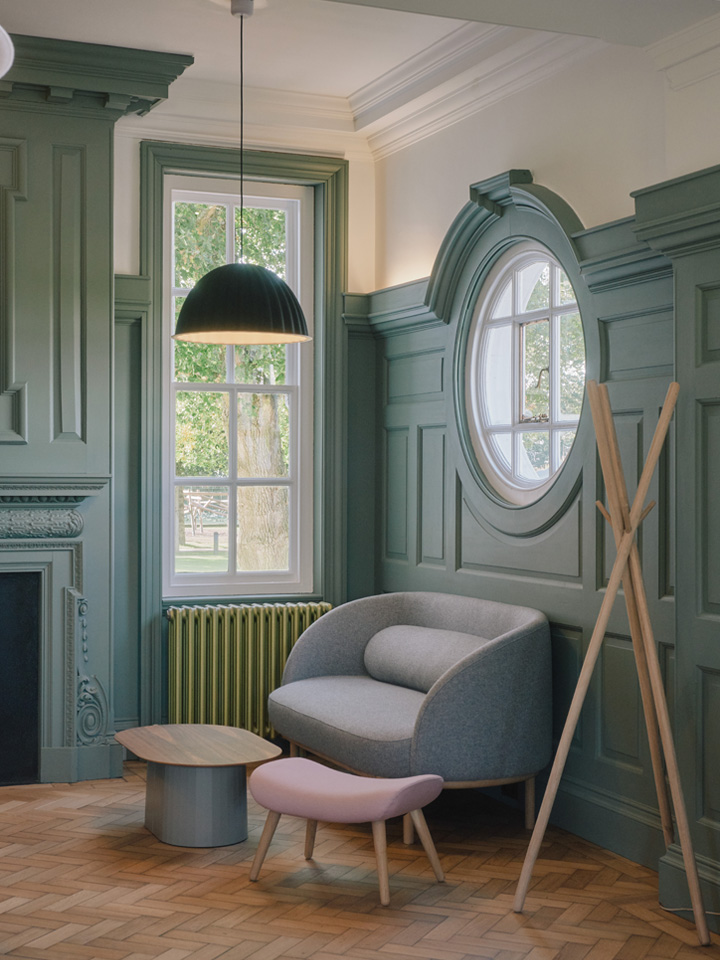
Solution: Our team collaborated closely with the architect and design team to create a practical layout for cable routes and circuitry that remained sympathetic to the building’s design.
PROGRAMME AND PROCUREMENT CONSTRAINTS
Works were required to be completed within a tight 10-week schedule to meet term start dates.
Solution: Close coordination between our office and site teams ensured streamlined procurement, proactive planning, and clear communication with other subcontractors to maintain programme deadlines.
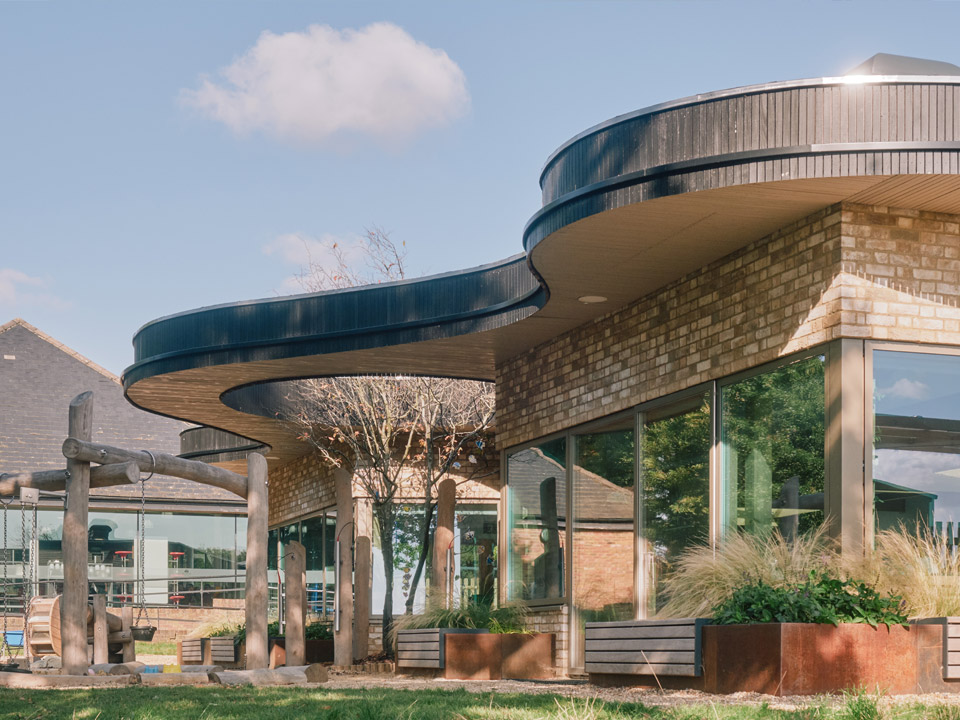
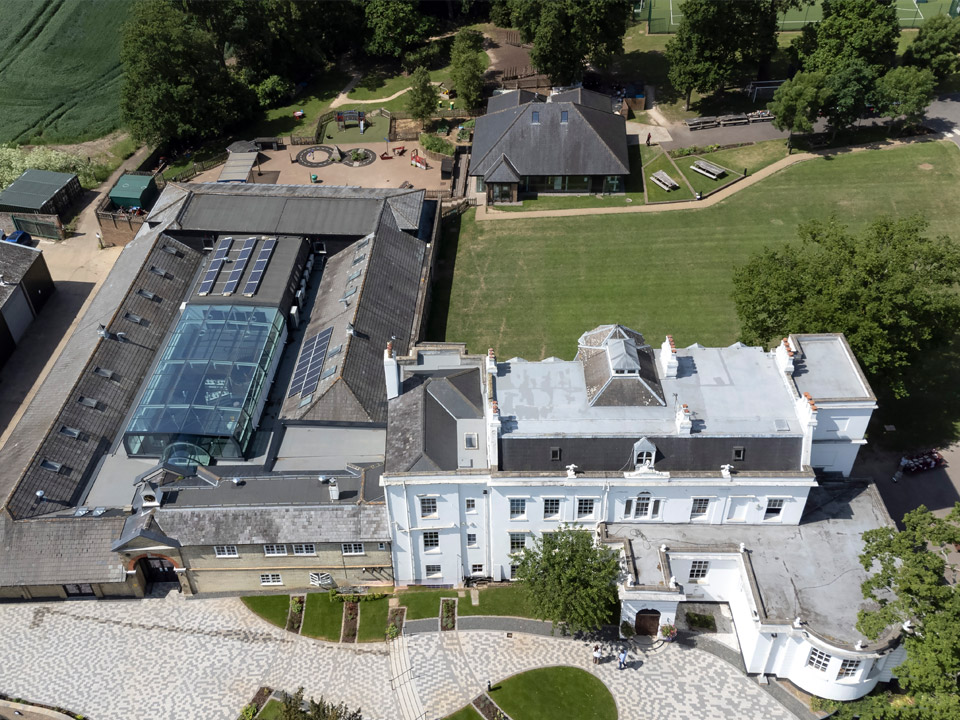
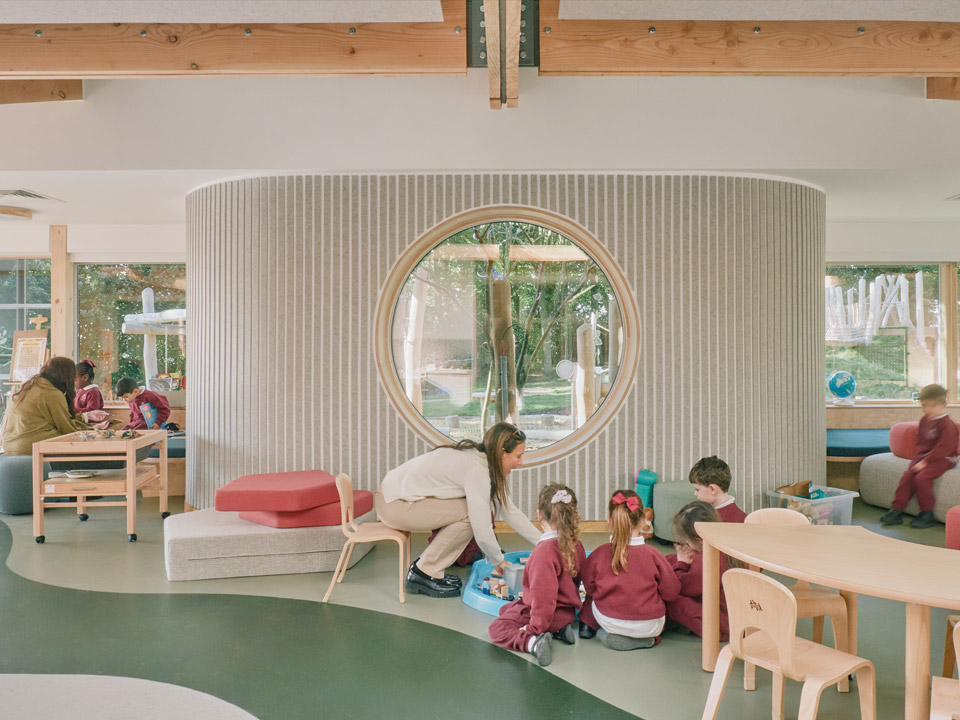
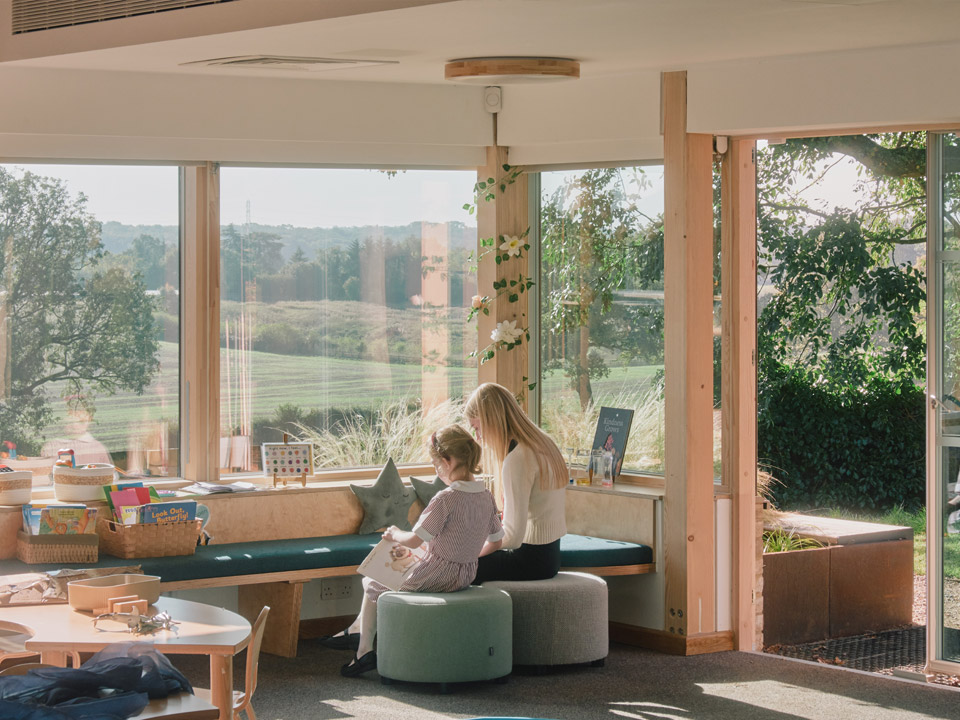
Gallery
“Our team collaborated closely with the architect and design team to create a practical layout for cable routes and circuitry that remained sympathetic to the building’s design.”