Project challenges
LIMITED SPACE
The limited space within the plant room was a significant challenge in accommodating all necessary pipework and plant services.
Solution: To address this, Darke & Taylor developed a fully co-ordinated plantroom drawing and collaborated with ASH Contracting to identify and optimise any available space. This approach ensured that all plant equipment was positioned for both ease of maintenance and user accessibility, enhancing functionality for the end client.
BESPOKE RADIATOR VALVES
The project featured Cast iron radiators, but the client’s bespoke choice of radiator valve positioned it too close to the floor.
Solution: To address this, we designed a custom adaption within the floor void, allowing for seamless connection while maintaining both functionality and aesthetics, resulting in a sleek, high quality finish.
INSUFFICIENT MAIN SUPPLY
The schools existing incoming electricity supply was insufficient to accommodate the proposed new electrical loads.
Solution: We promptly informed the School and ASH Contracting. Working closely with them, we conducted load calculations to determine the necessary capacity and identified the most efficient cable route back to the existing plantroom. This collaborative approach ensured that the supply was successfully uprated to meet the demands of the system whilst maintaining reliability and efficiency.
OLDER BUILDING
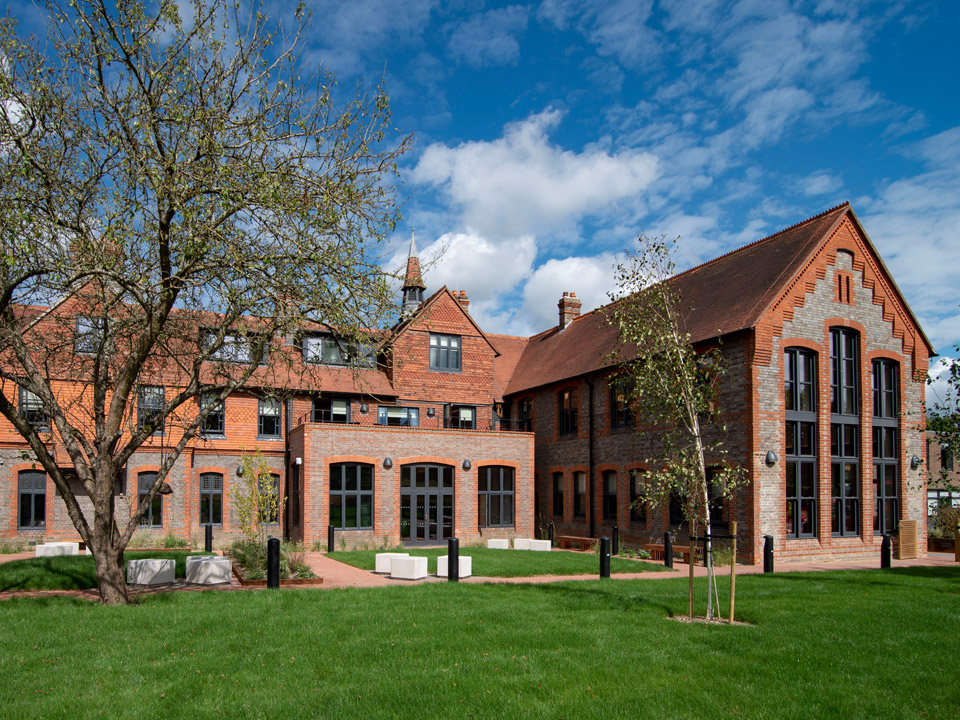
Working within an older building presented challenges due to the abundance of wooden joists and limited available service routes
Solution: To overcome this, we conducted multiple Surveys to accurately map out viable pathways for new power, lighting and fire alarm cabling. This approach ensured efficient installation whilst preserving the buildings structural integrity.
Gallery
“…all plant equipment was positioned for both ease of maintenance and user accessibility, enhancing functionality for the end client.”