Project challenges
WENTWORTH GOLF COURSE
A number of houses (including Carioca) were only accessible via the club grounds, which was in constant usage hence the utmost respect needed to be afforded to the course users and residents alike.
Solution: D&T’s workforce were briefed at the Planning Meeting of the particular etiquette requirements for a world-class golf course.
MECHANICAL RESTRICTIONS
After the mechanical pipework was installed, D&T was left with a limited amount of space within the ceiling void to install the electrical cables.
Solution: D&T worked closely with the mechanical contractor to coordinate the electrical installation, flagging potential issues early on where a mechanical compromise might be required.
EXTERNAL LIGHTING
The property was located in extensive grounds abutting the golf course, complete with an external kitchen, barbeque and sunken courtyard, each with its own specific lighting requirements.
Solution: D&T worked alongside a lighting designer in a collaborative manner, feeding back suggestions and improvements to the lighting brief, mindful of the particular restrictions imposed by the nearby golf course, such as the need for anti-glare lights.
INTEGRATED LIGHTING AND POWER
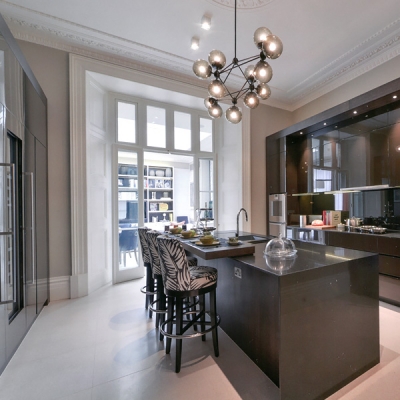
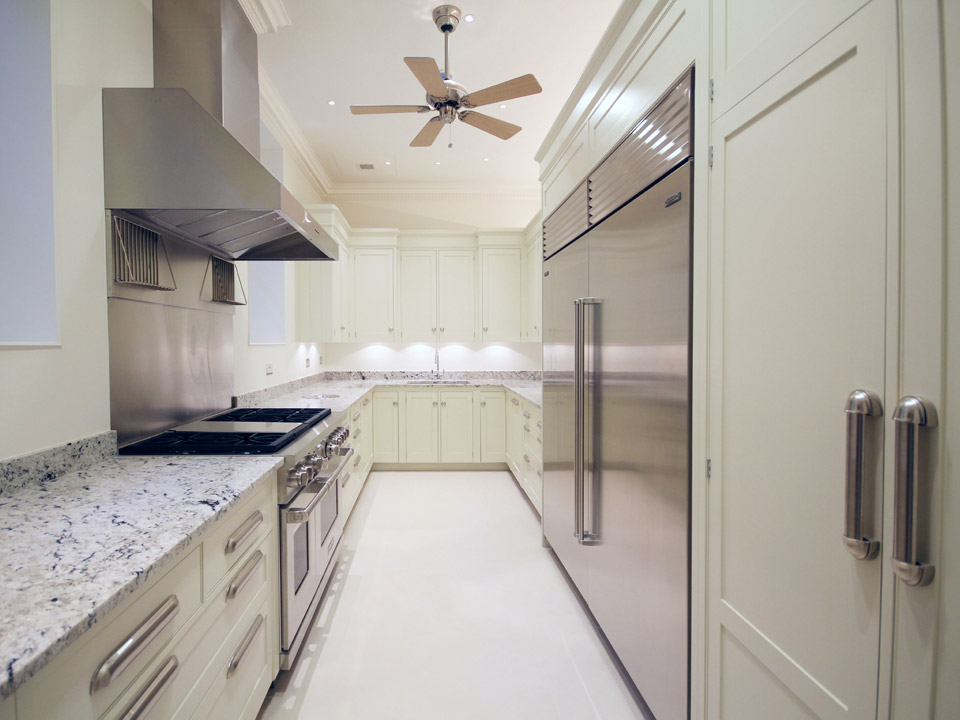
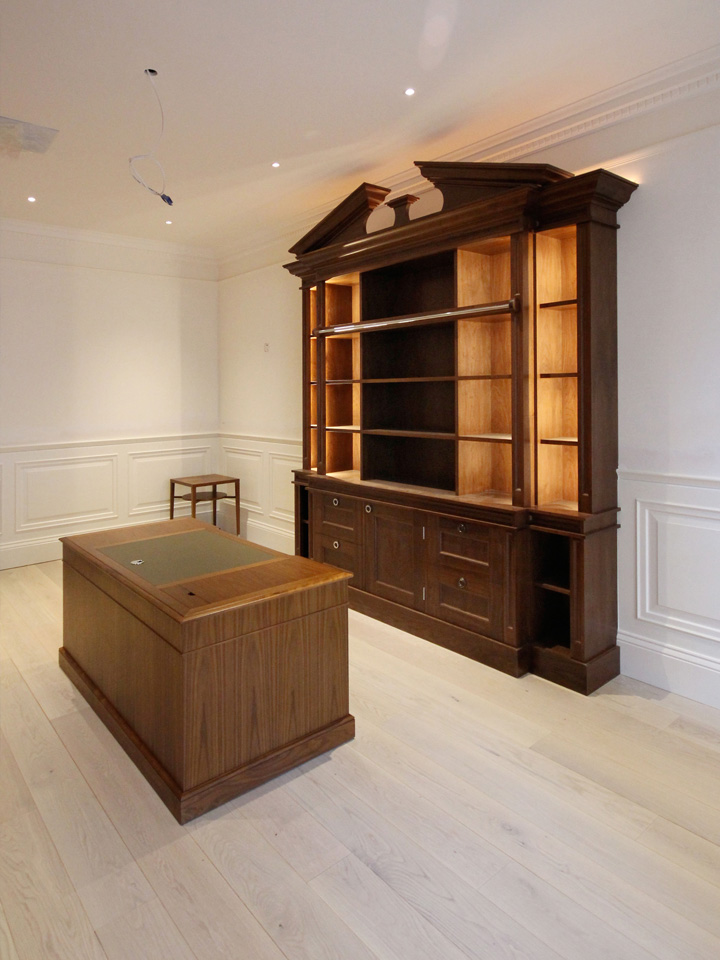
The client requested lighting and power outlets to be located within the bespoke joinery.
Solution: D&T worked collaboratively with the joinery specialist, planning both the routes and locations for power and lighting, ensuring the installation was discreet but achieved the desired finish requested by the client.
Gallery
“Darke and Taylor worked collaboratively with the joinery specialist, planning both the routes and locations for power and lighting, ensuring the installation was discreet but achieved the desired finish requested by the client”